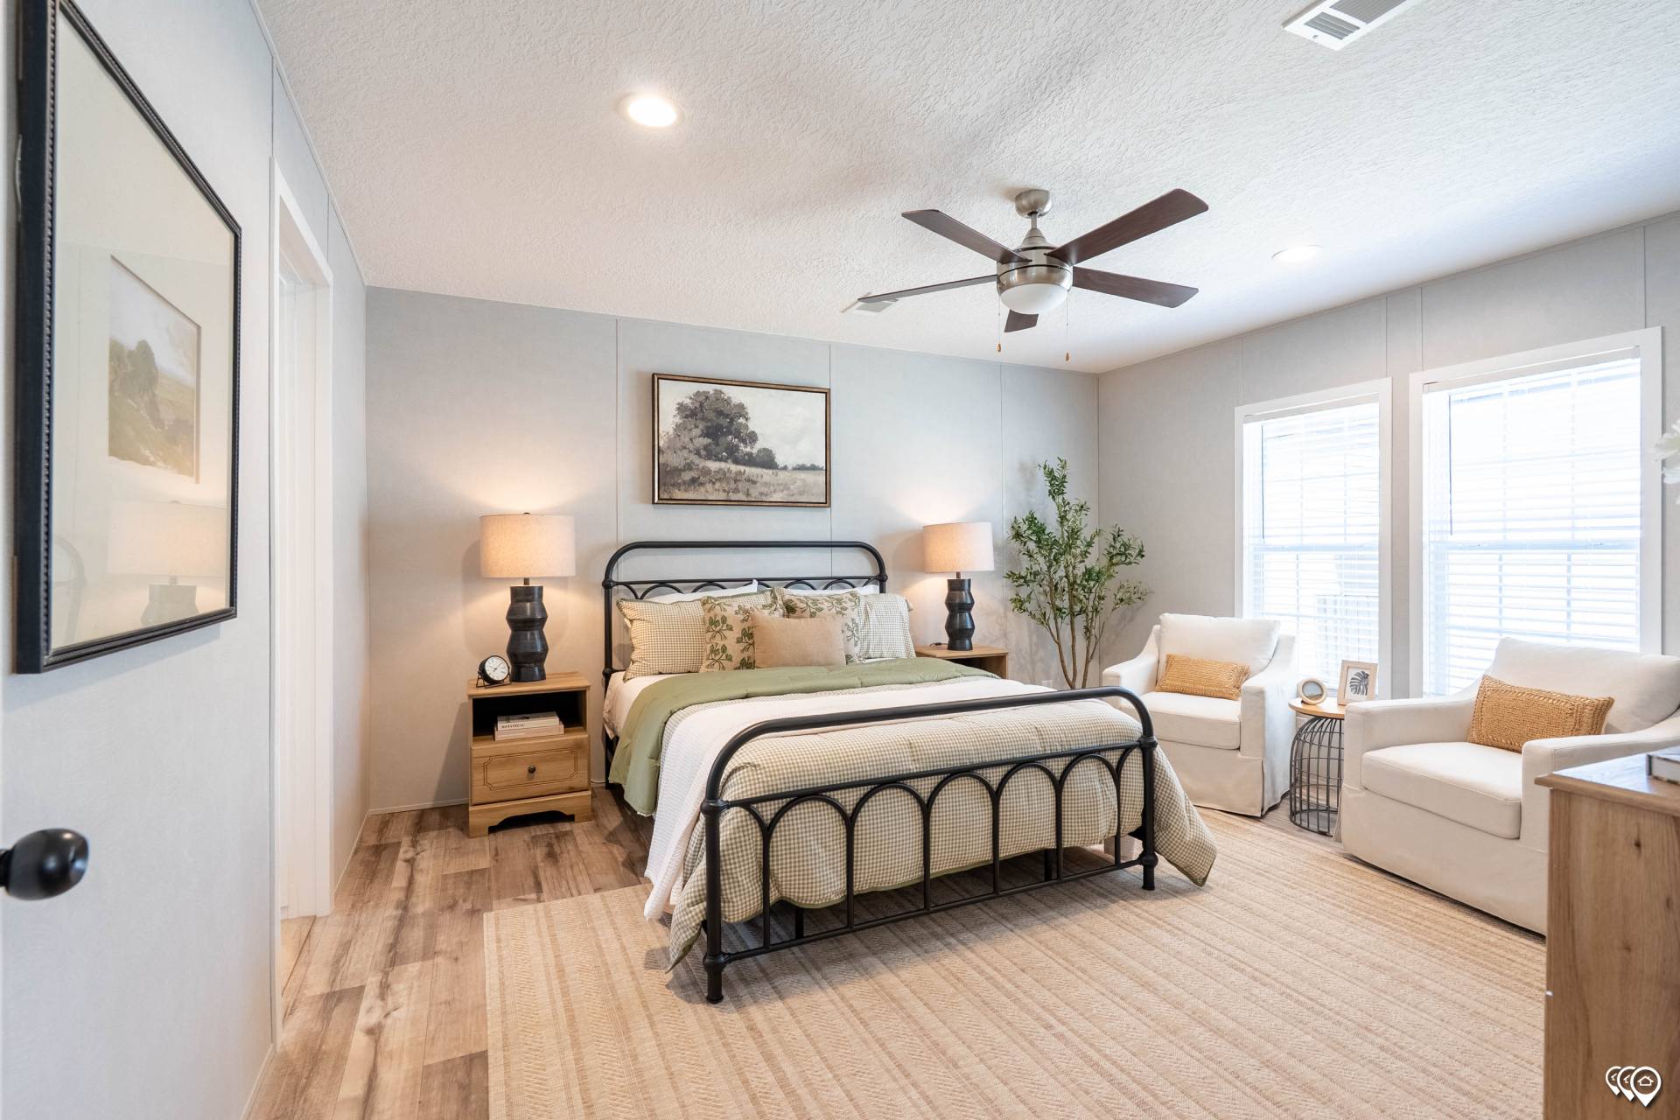
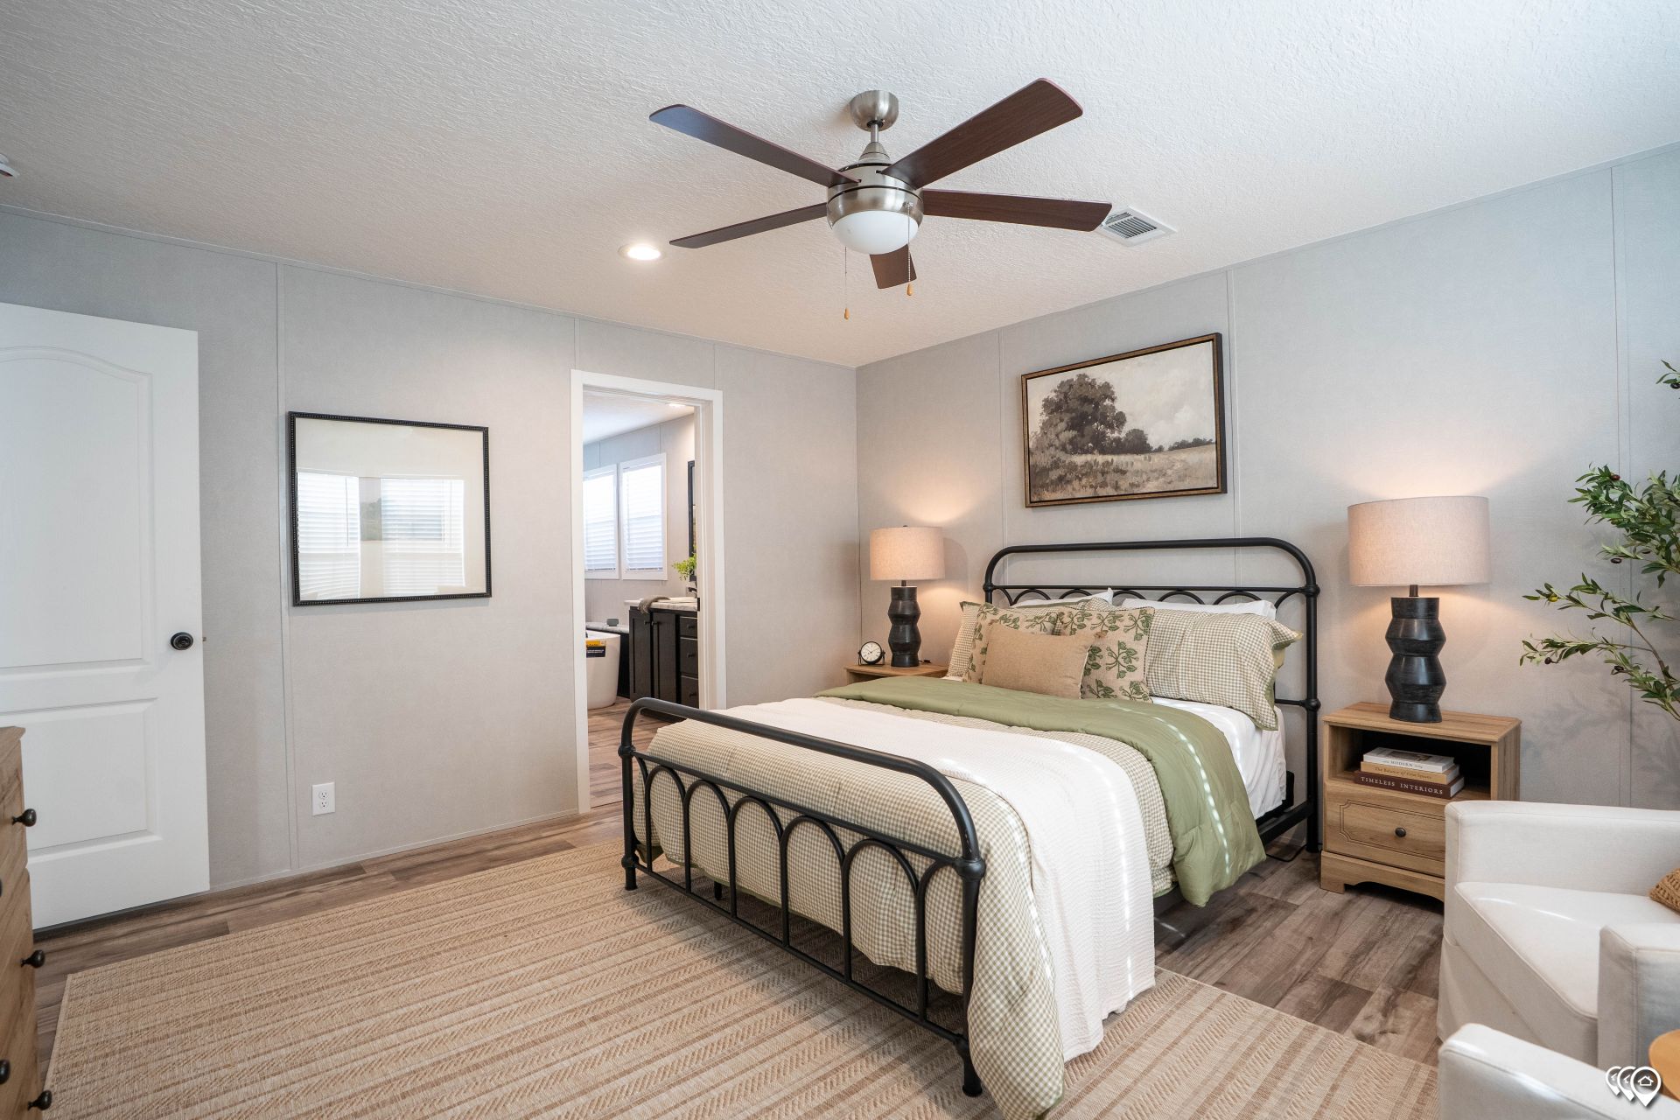
Bravo The Vantage 32563N

3D Tour

Floor Plan

Details

Manufactured

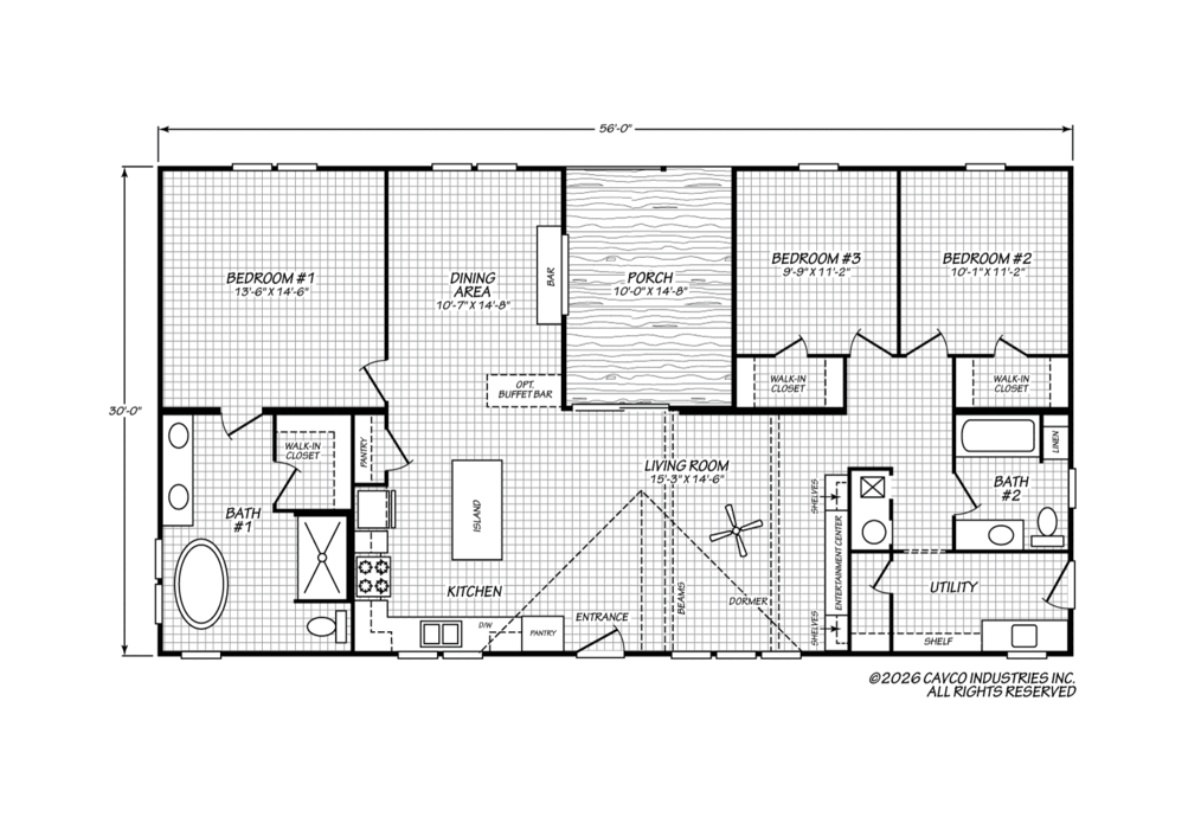
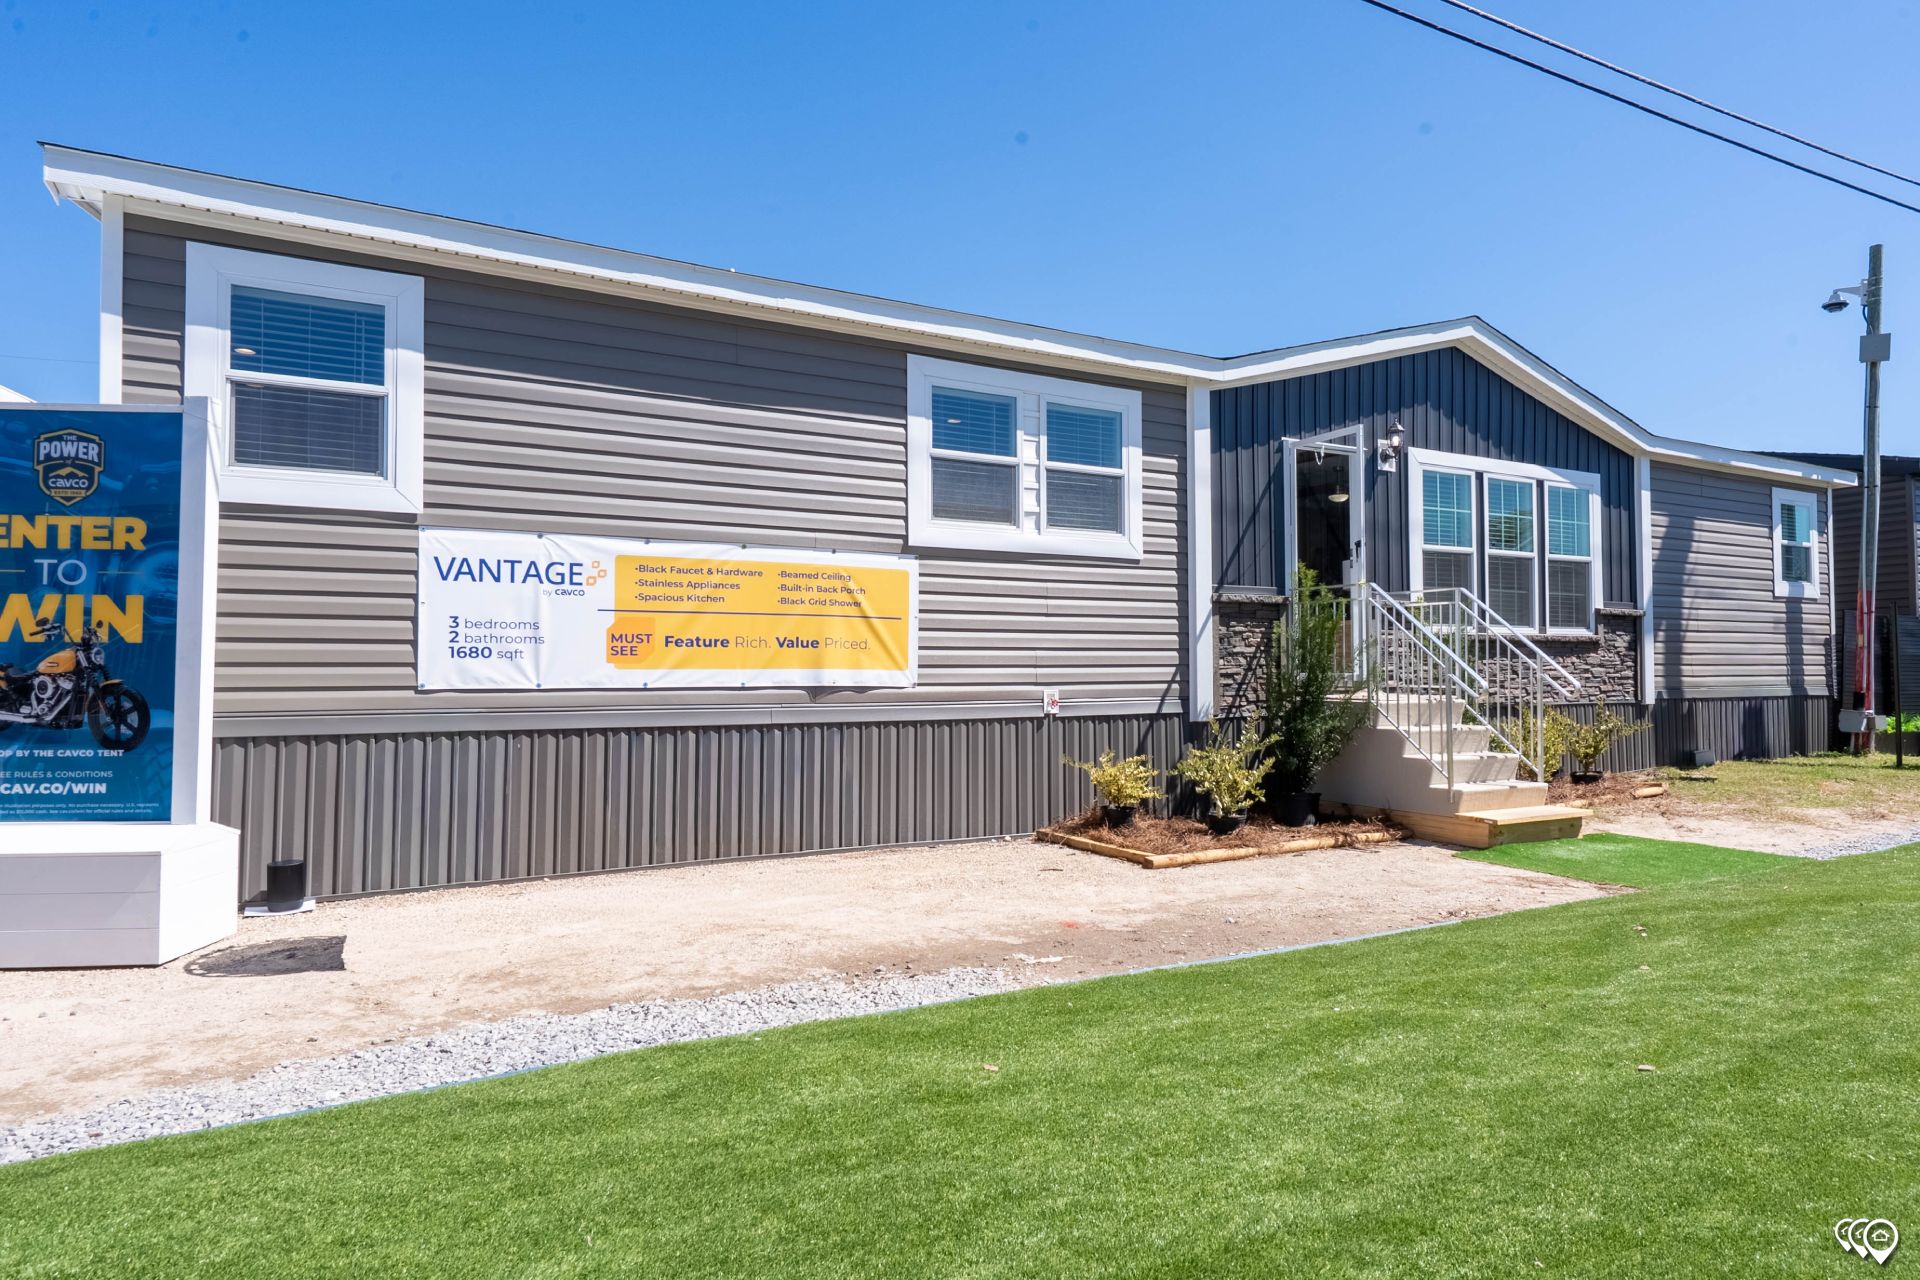
BEDS: 3     BATHS: 2.00     SQ FT: 1680     W X L: 30’ 0” x 56’ 0”

BUILT BY

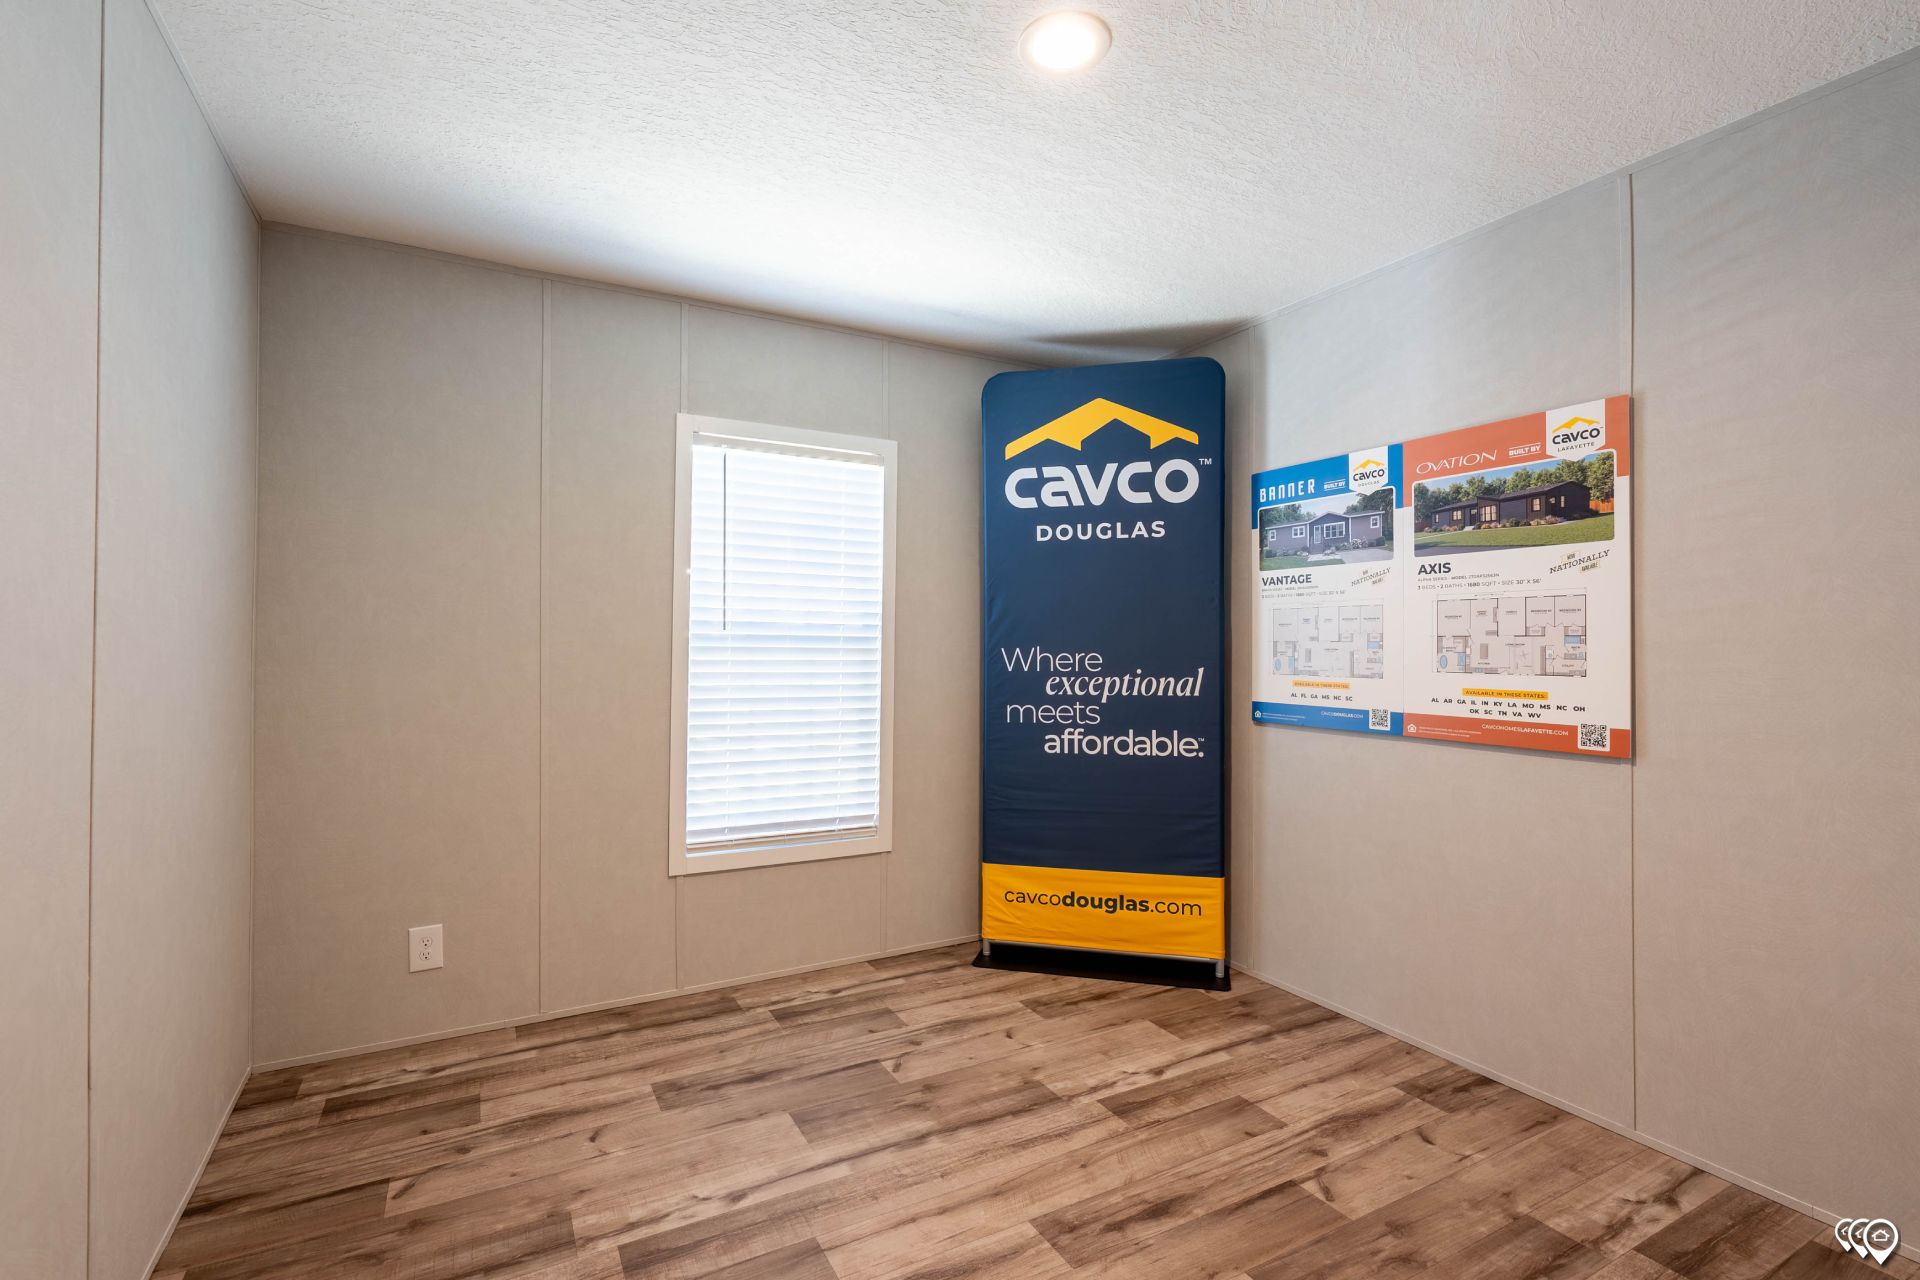
Cavco Douglas
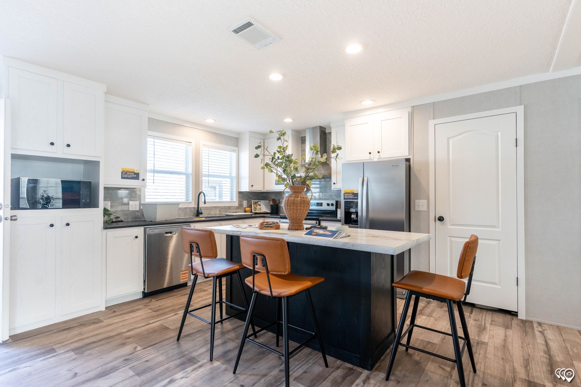
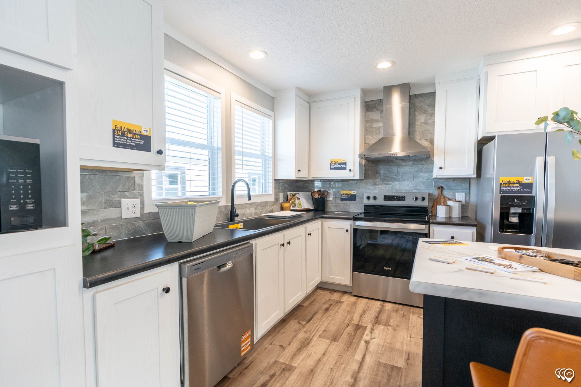
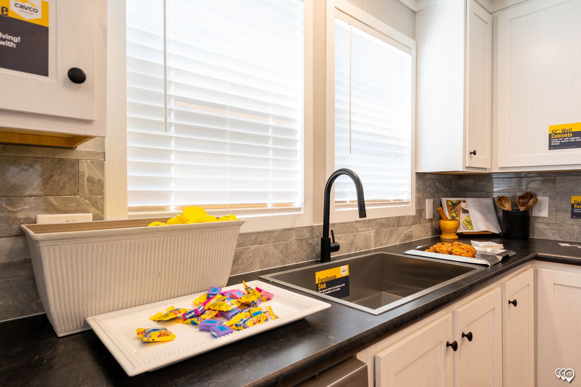
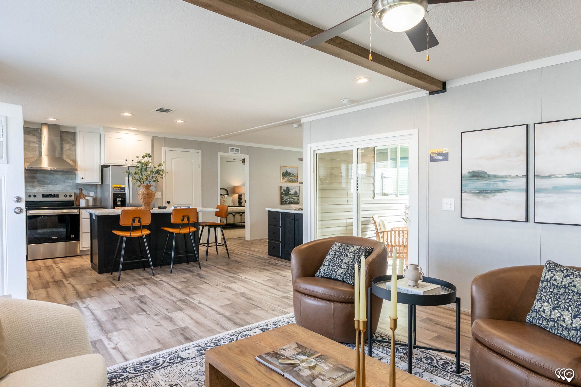
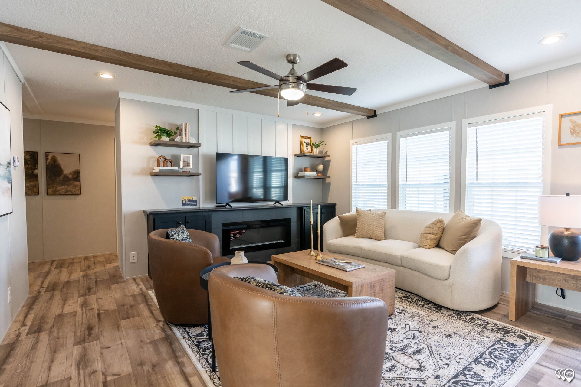
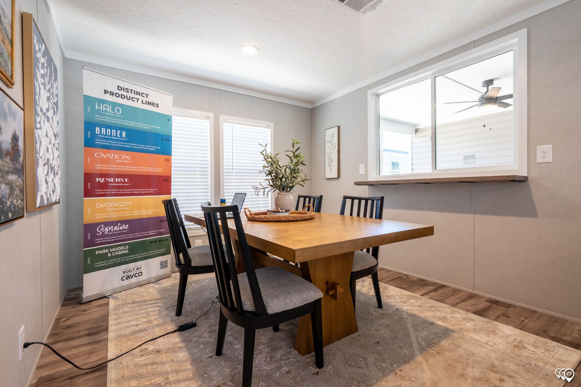
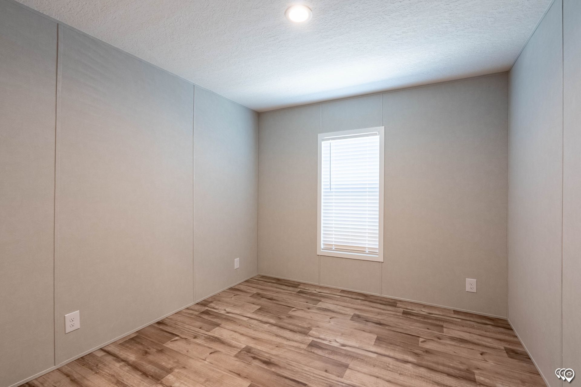
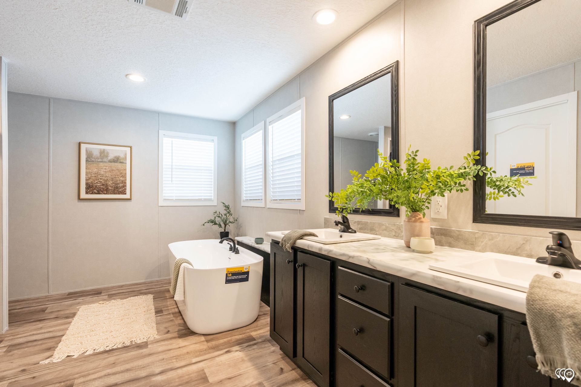
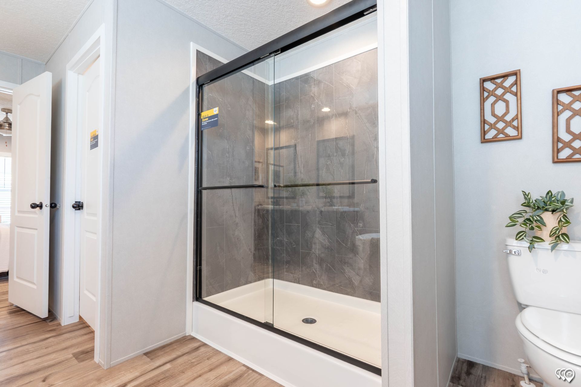
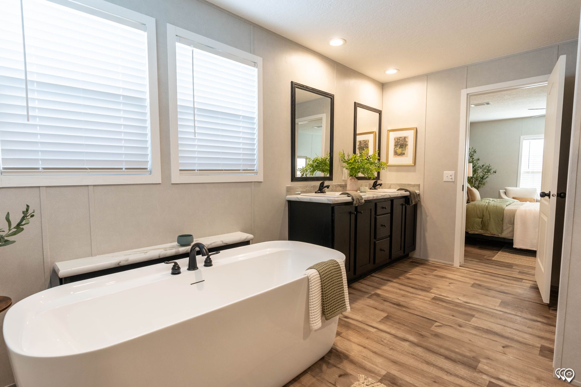
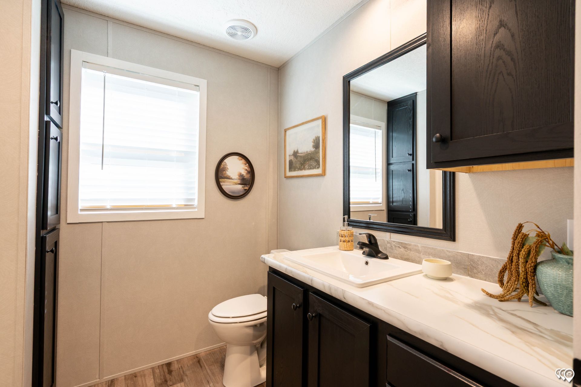
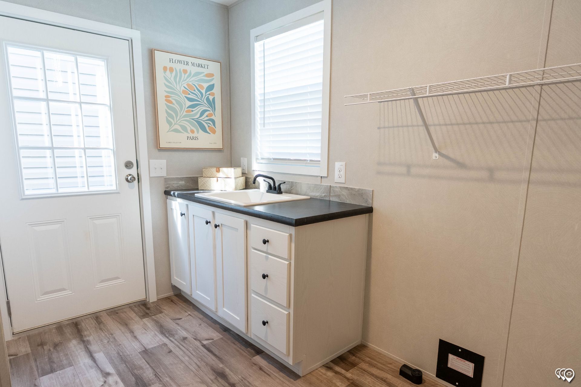
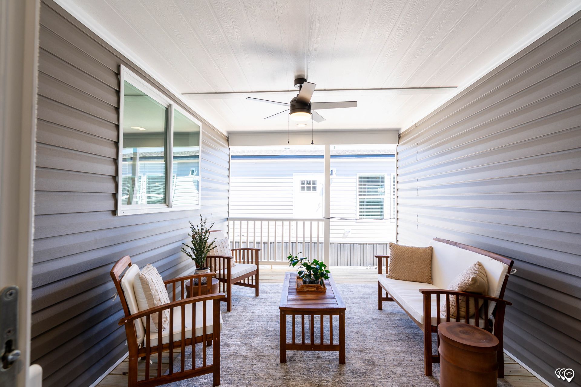
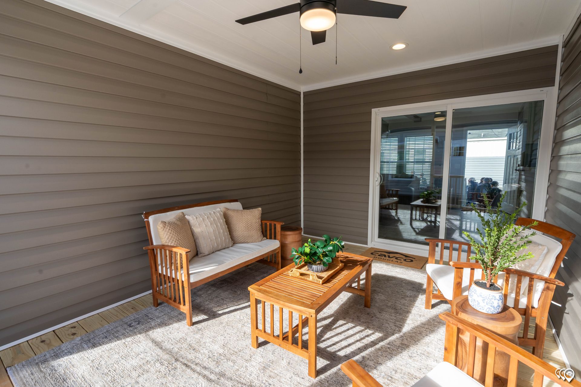
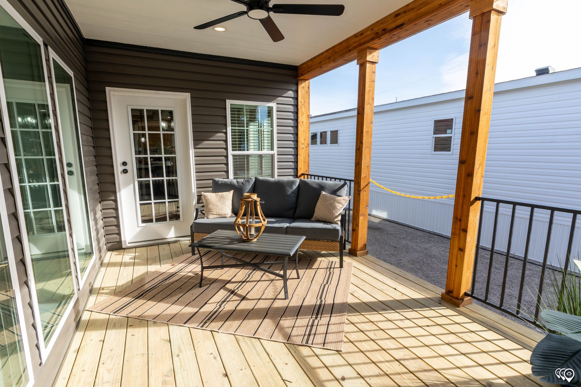
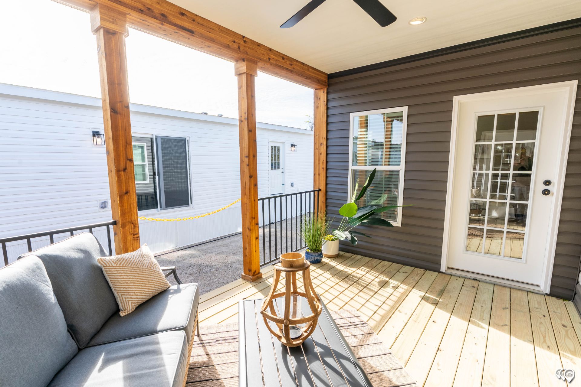
The Vantage 32563N built by Cavco Douglas delivers an inviting ranch-style layout with 3 bedrooms, 2 baths, and 1,680 sq. ft. of comfortable single-story living. Part of the Bravo series, this double-section home strikes a nice balance between everyday functionality and a clean, modern look. Whether you’re settling in for the long haul or starting fresh, The Vantage is the kind of floor plan that just feels right from the moment you walk in.


Floor Plan Specifications

No specification data available

3D Tours & Videos

Gallery

Please Note:

All sizes and dimensions are nominal or based on approximate builder measurements. Yurezz Home Center reserves the right to make changes due to any changes in material, color, specifications and features anytime without notice or obligation.